20047 / kawasakike
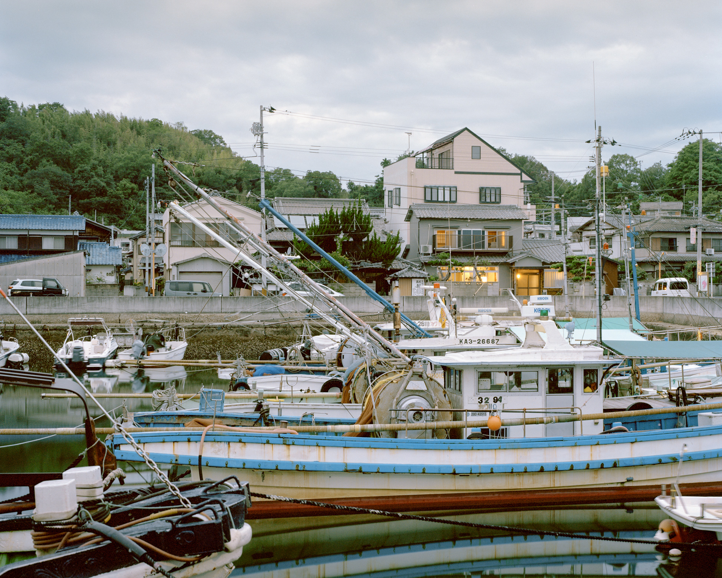
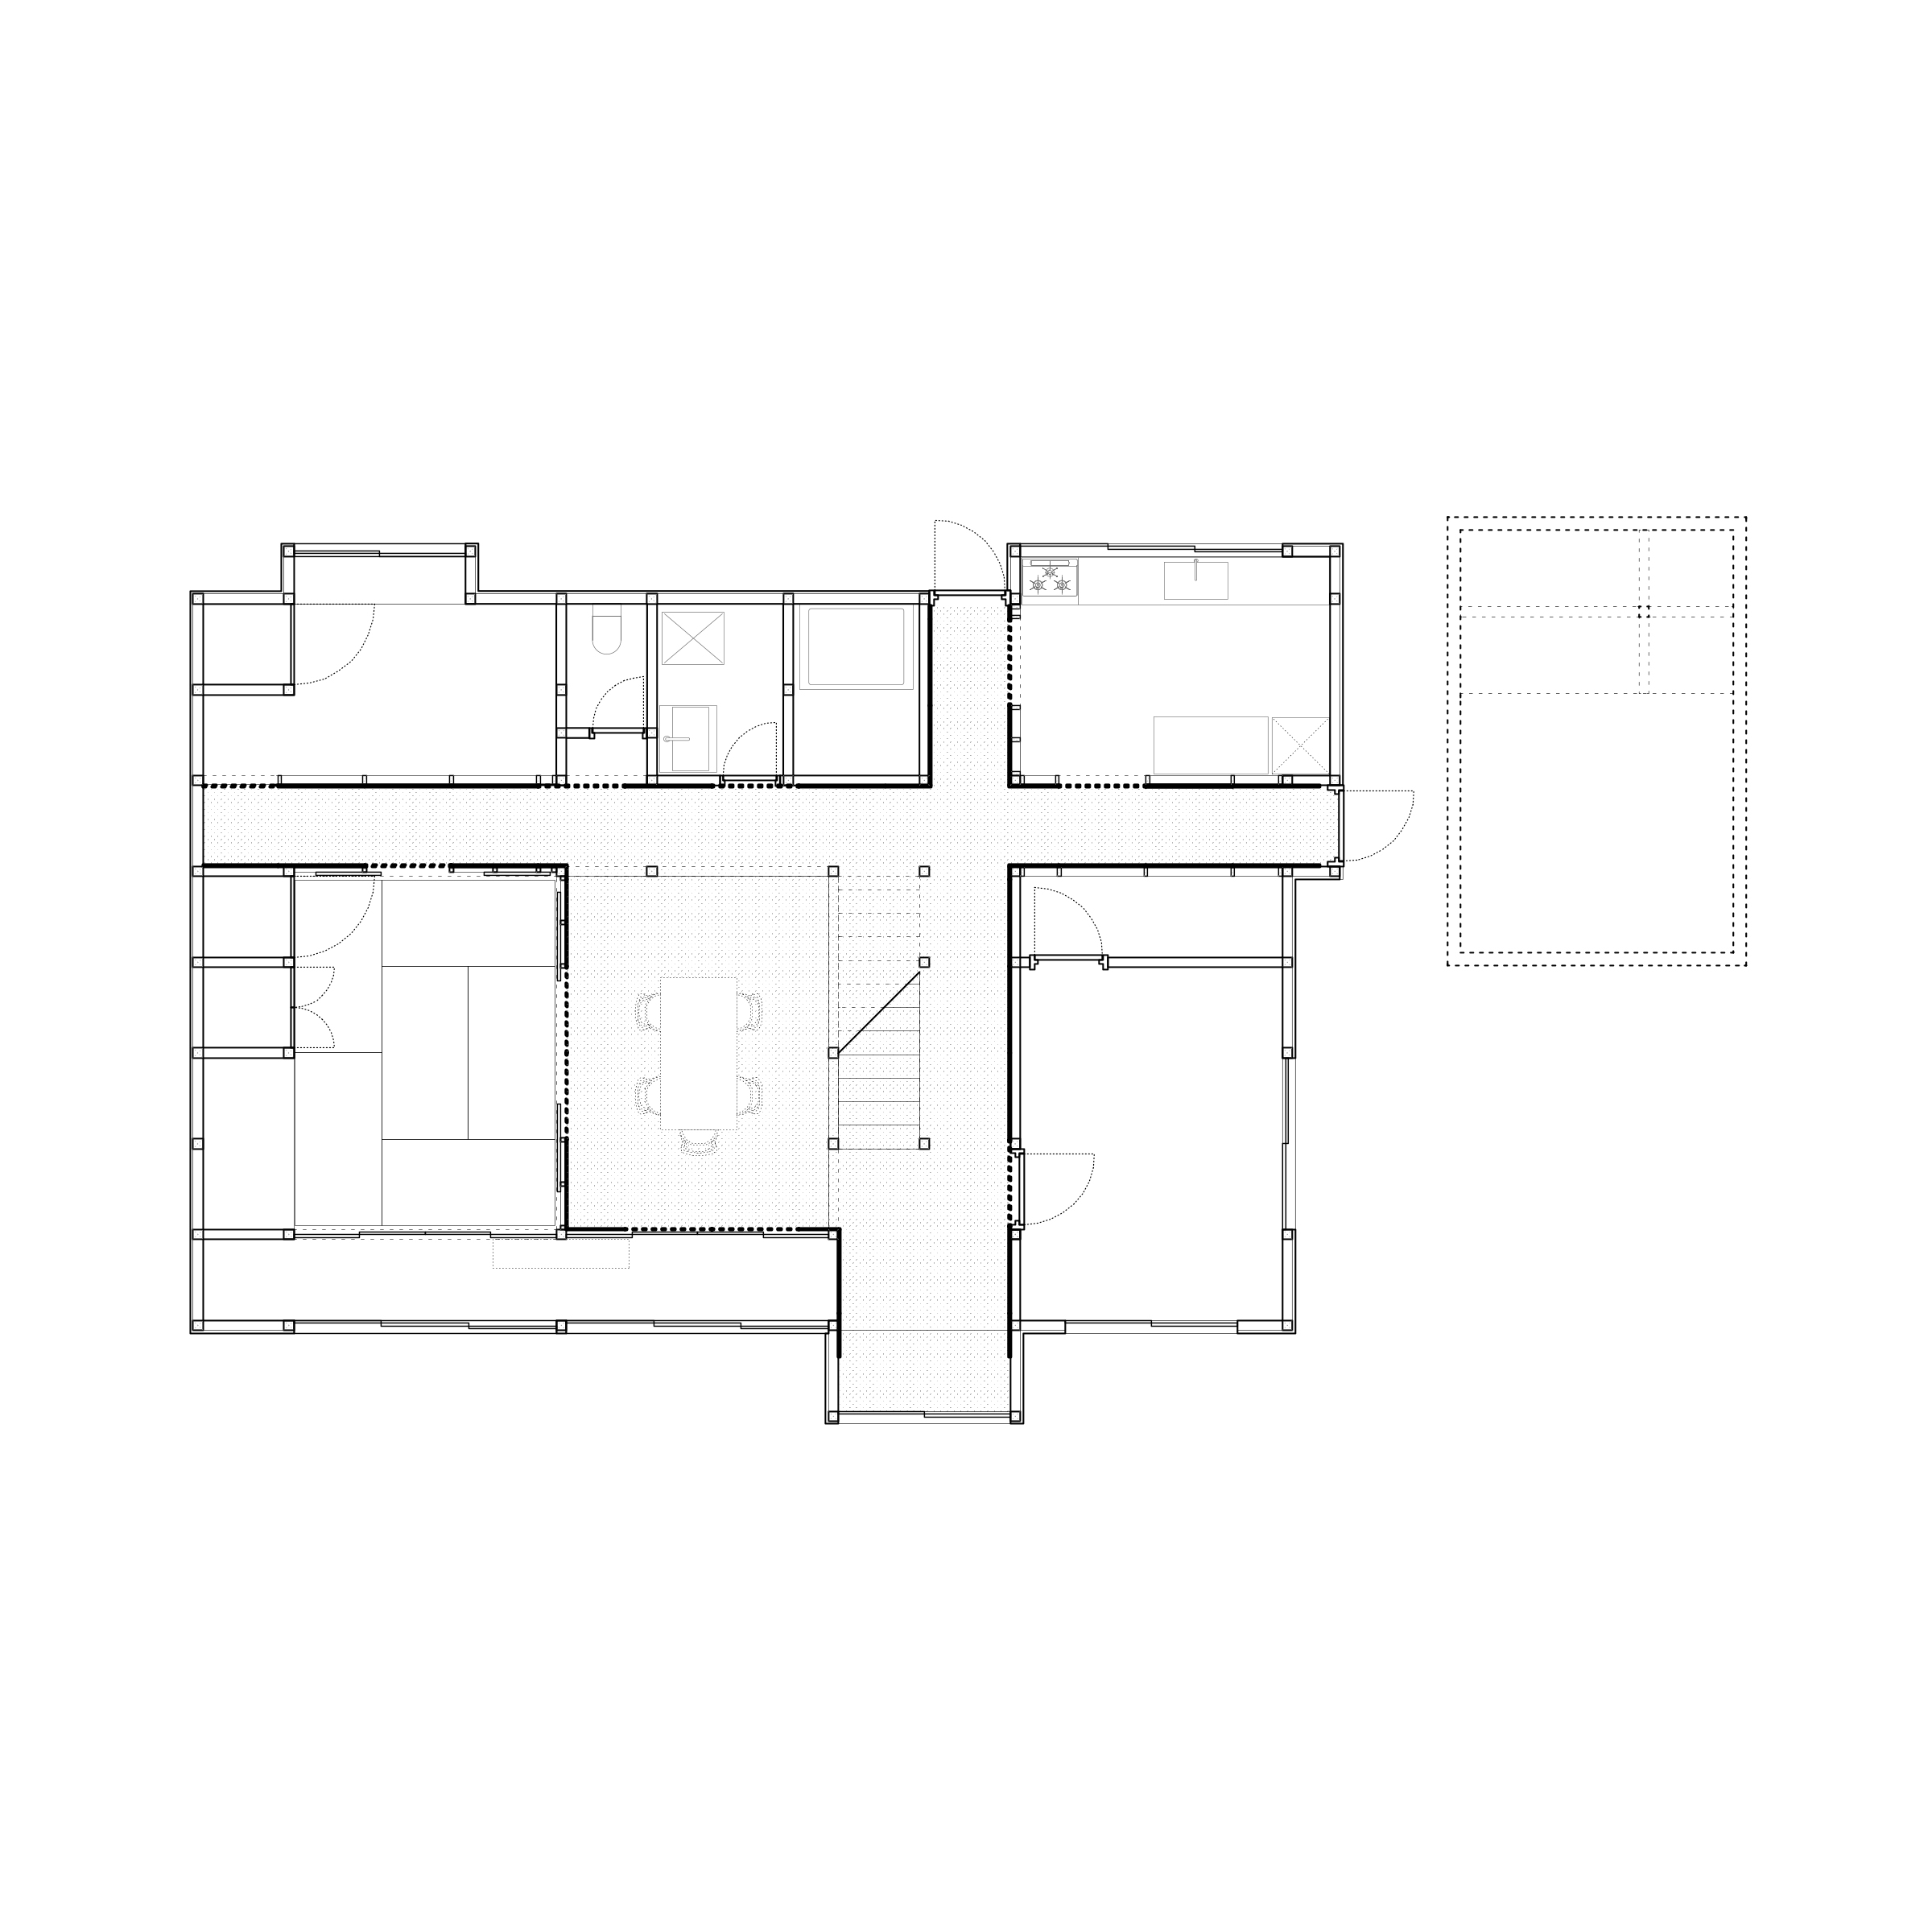
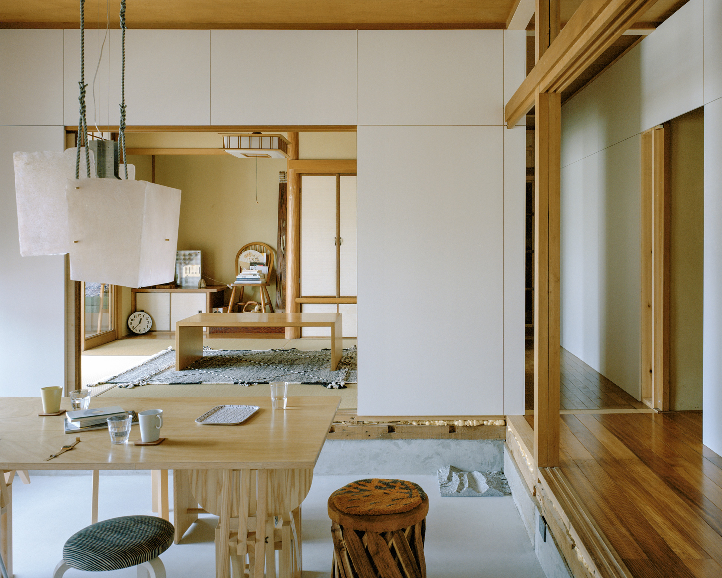
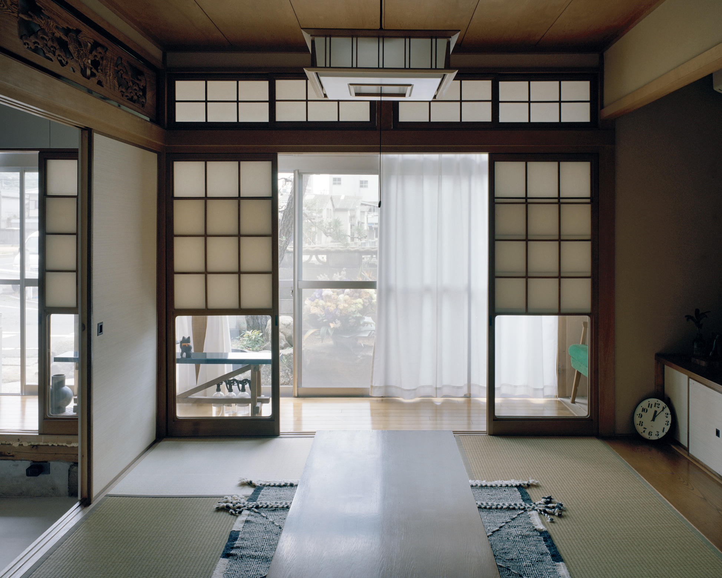
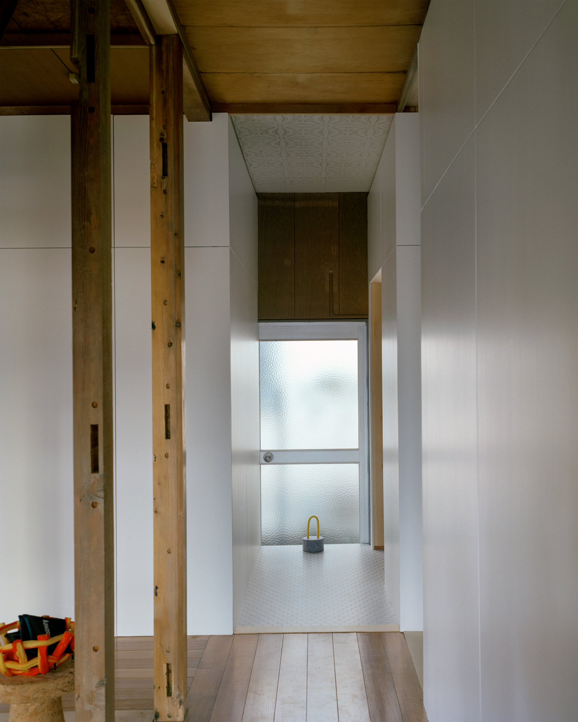
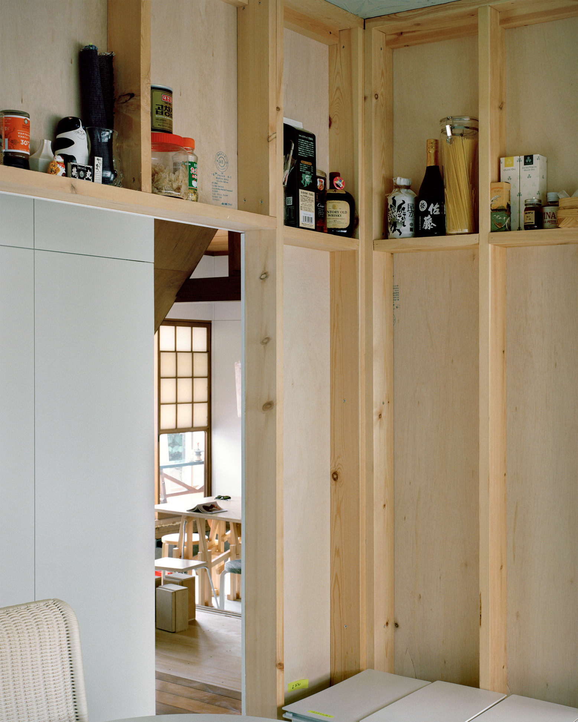
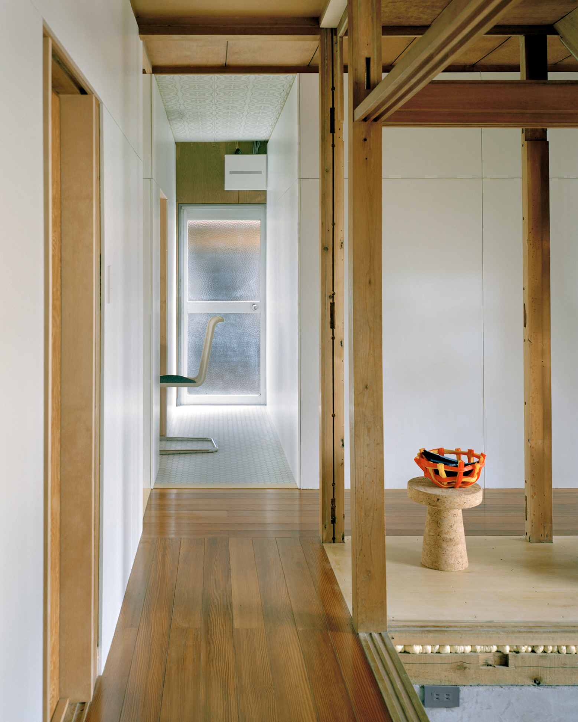
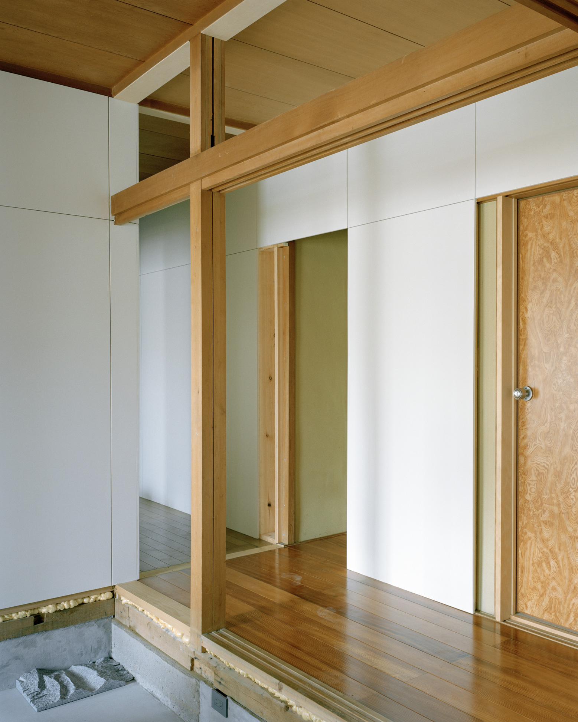
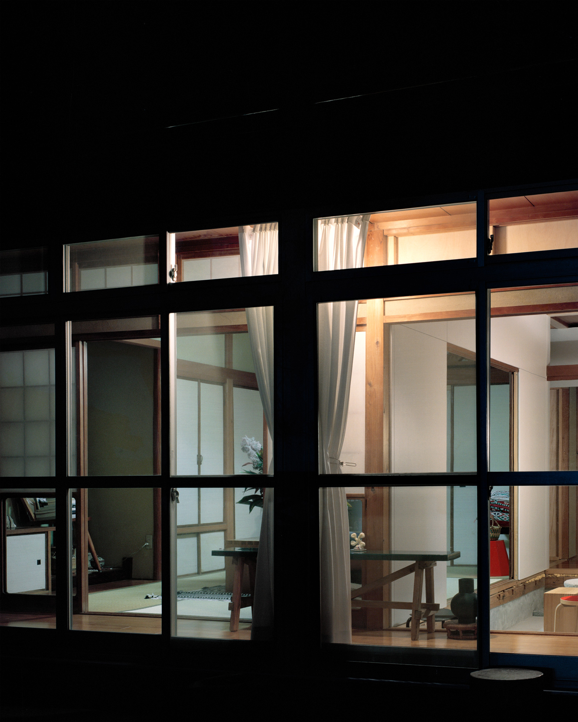
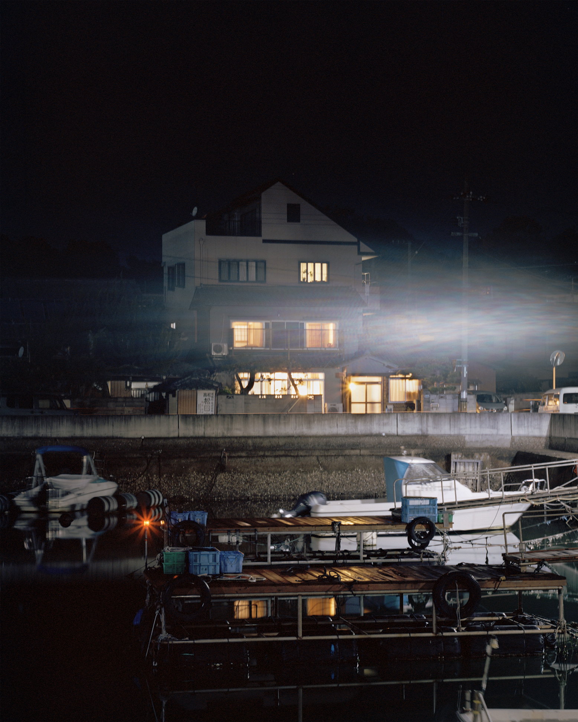
A single layer of 12mm plywood painted white. With this material being the only notable addition, the single family house in Aji-chō is transformed into a locally engaging guest house. In combination with the demolition of partition walls and some floor finishes, a cross shaped corridor and a earthen floor living room is framed in the center of the house as a place for social interaction. Behind these crisp white walls, original walls and doors give way to private rooms remaining in their original traditional decor, creating a non-hierarchical cohabitation between the new and the old.
- Location
- Takamatsu, Japan
- Tyoe
- Residential
- Status
- Built
- Surface
- 130m²
- Client
- Private
- Photographs
- Maxime Delvaux
As a member of UM